
50
$590,000 Sale
Listed 13 hours ago
112 Aspen Creek Crescent
· 3
· 2
· 2
· 1484.21
Key Facts
Key facts for 112 Aspen Creek Crescent
Property Type
House, Bungalow
Parking
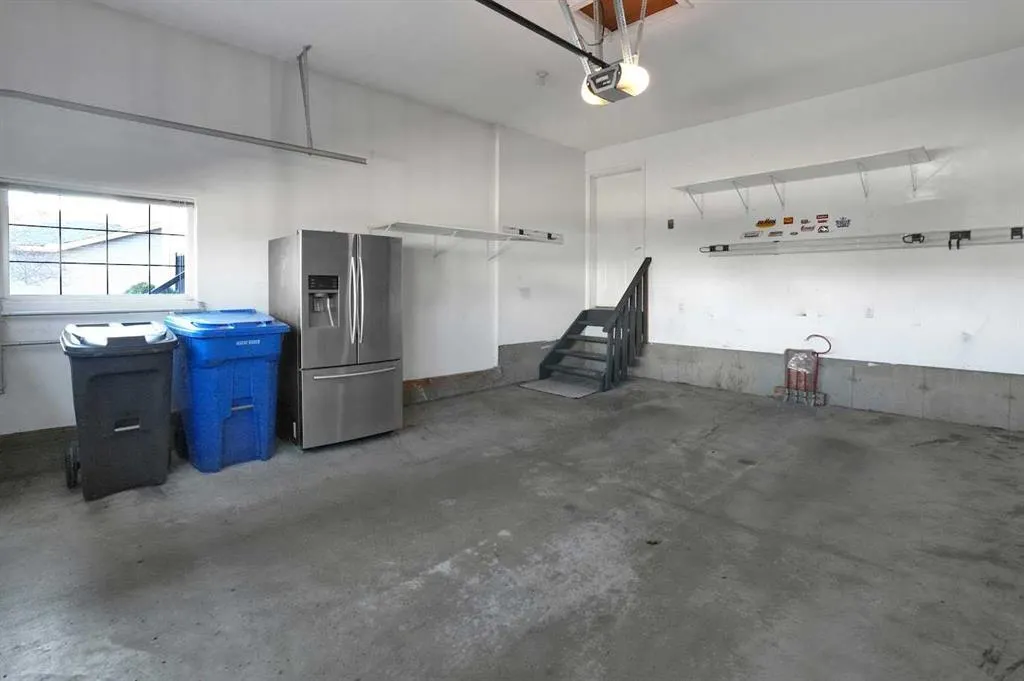
220 Volt Wiring,Concrete Driveway,Double Garage Attached,Front Drive,Garage Door Opener,Heated Driveway,Insulated,Off Street , 220 Volt Wiring,Concrete Driveway,Double Garage Attached,Front Drive,Garage Door Opener,Heated Driveway,Insulated,Off Street 2 parking
MLS #
A2356870
Size
1484.21 sqft
Basement
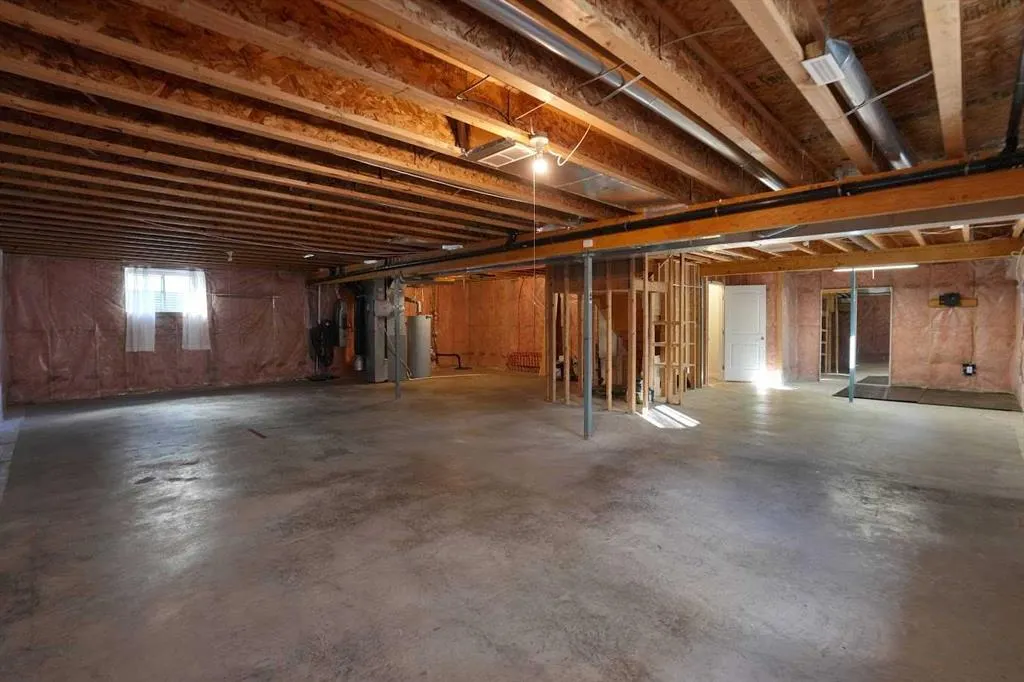
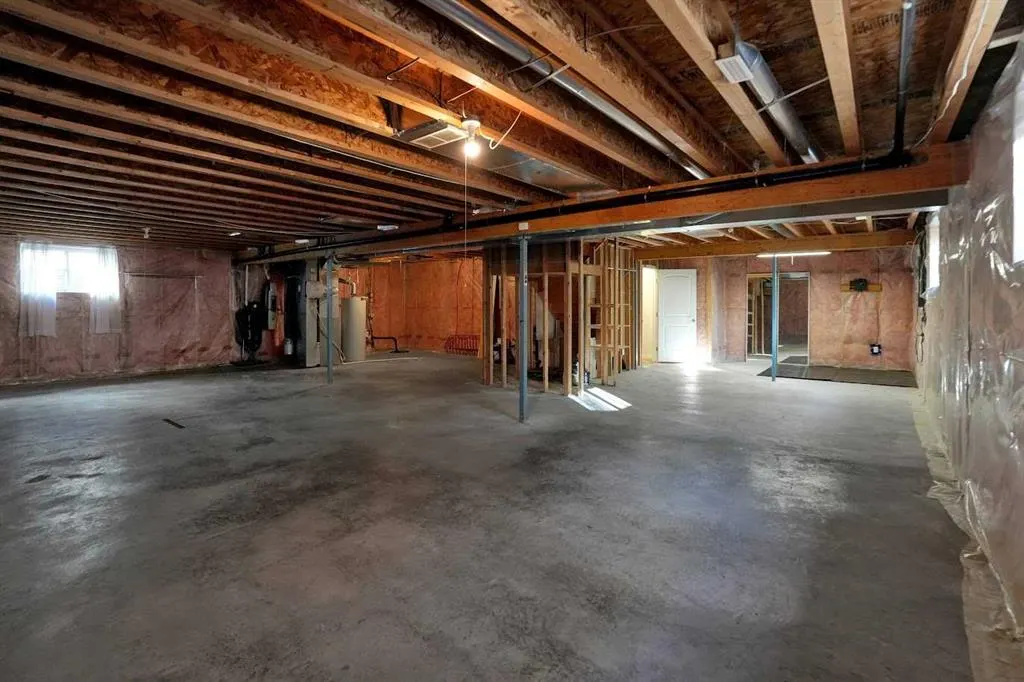
Full,Unfinished,Other
Listed on
-
Lot size
-
Days on Market
-
Year Built
2007
Maintenance Fee
-

Description
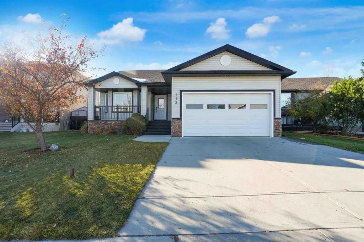
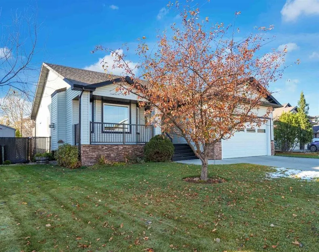
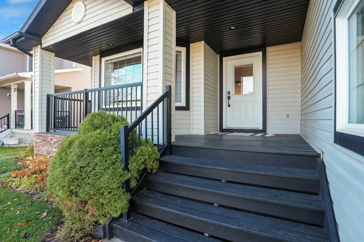
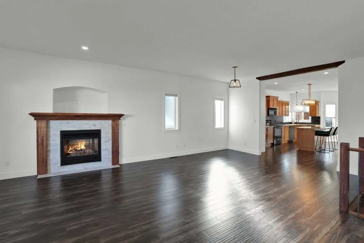
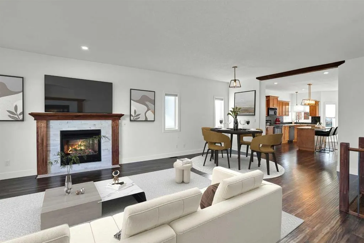
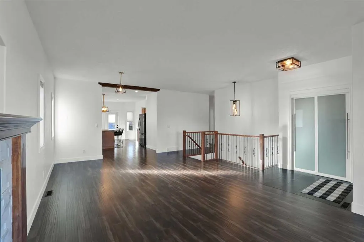
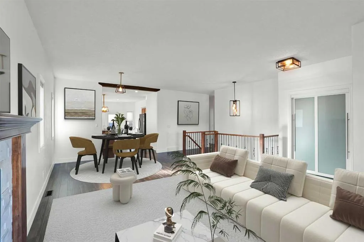
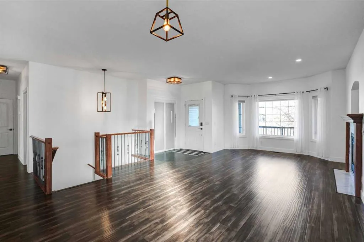
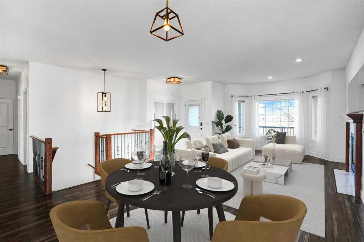
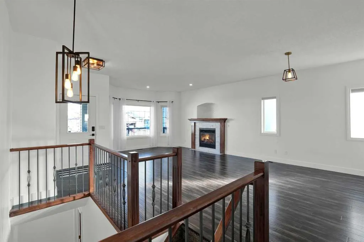
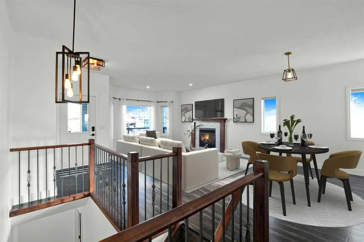
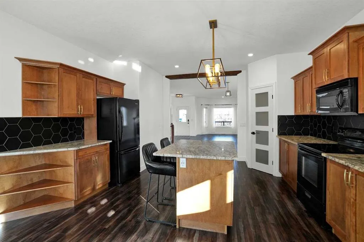
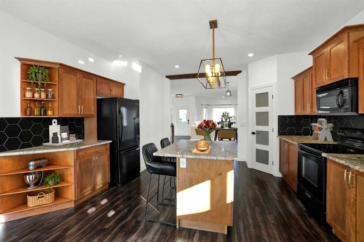
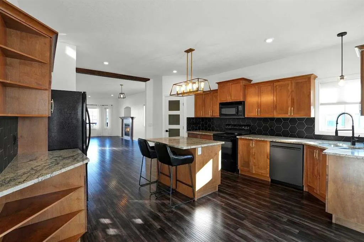
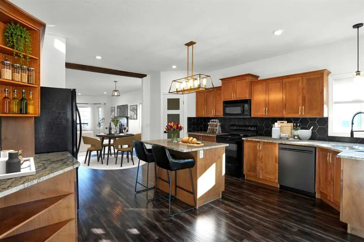
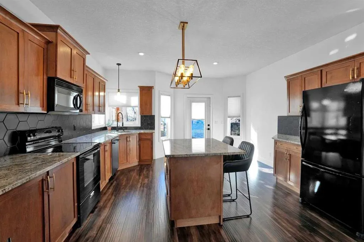
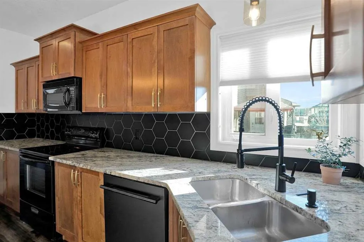
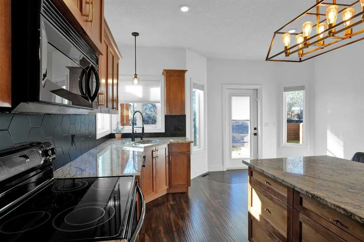
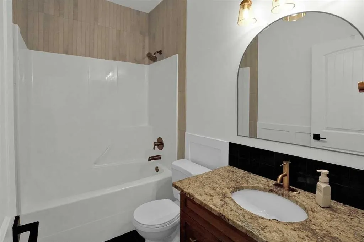
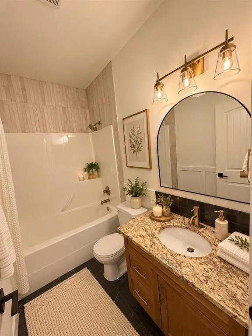
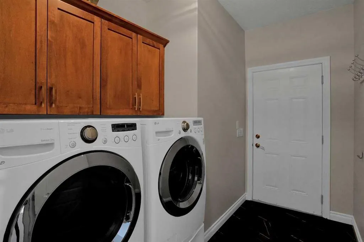
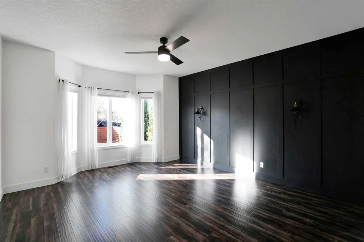
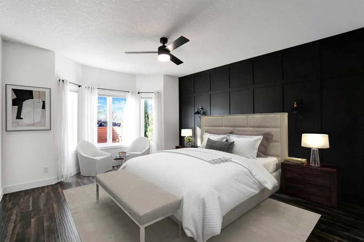
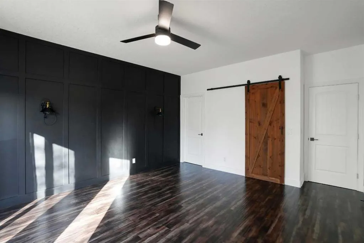
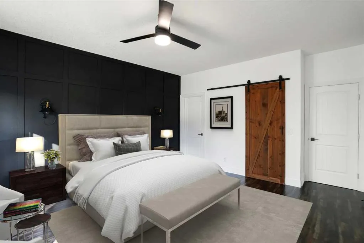
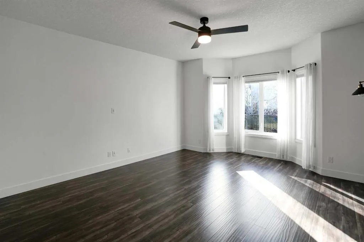
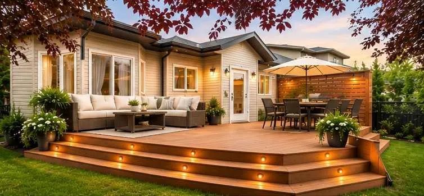
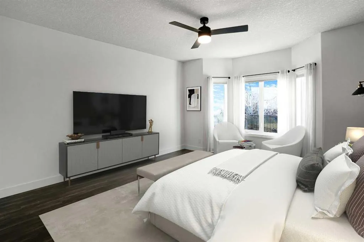
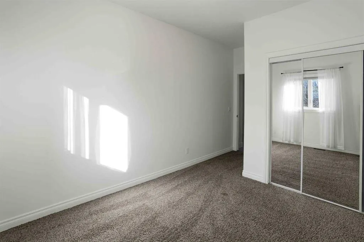
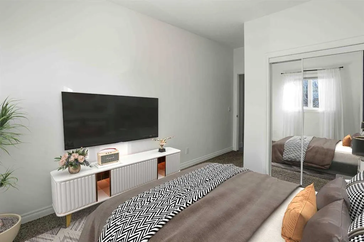
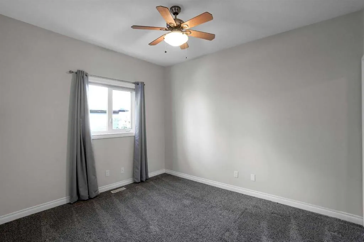
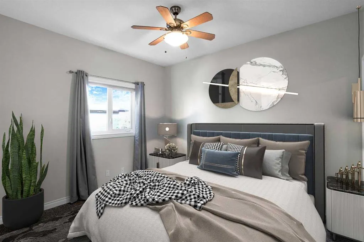
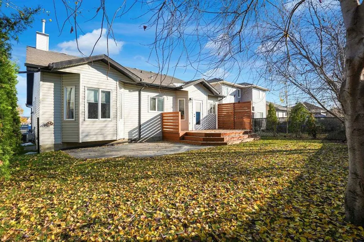
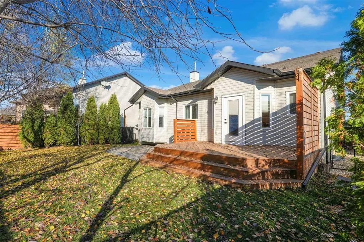
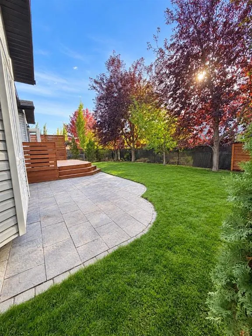
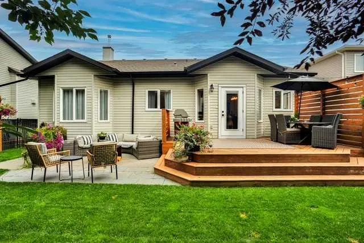
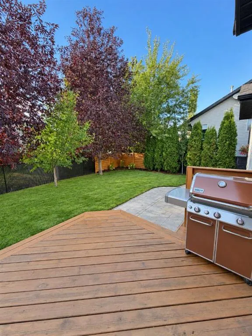
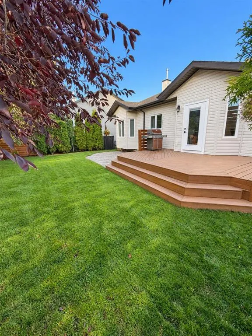
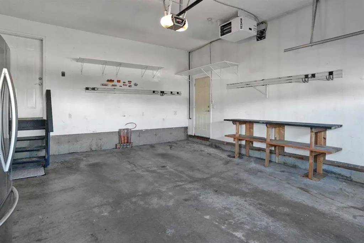
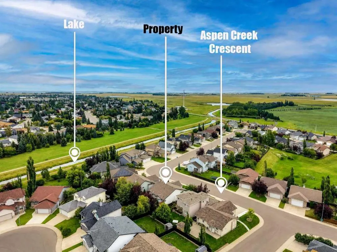
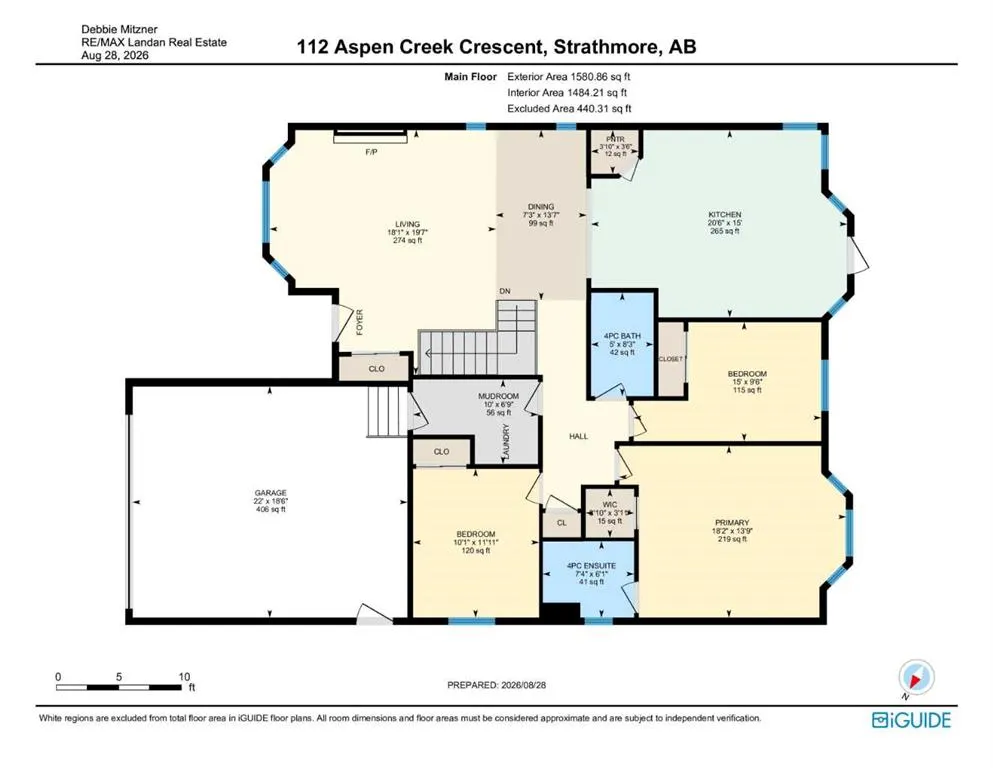
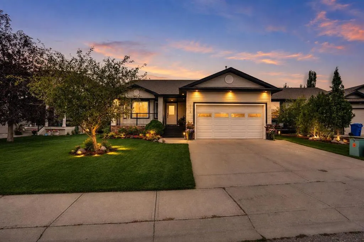
Welcome to 112 Aspen Creek Crescent, a beautifully updated 3-bedroom, 2-bathroom bungalow offering nearly 1,500 sq. ft. of spacious, open-concept main-floor living. Located in Strathmore’s established Aspen Creek community, this move-in-ready home features 9-foot ceilings, main-floor laundry, a heat...ed double attached garage, and a mature, landscaped yard. Thoughtfully designed for comfort and convenience, this home offers the space and functionality of a larger home with the ease of single-level living. The bright, open-concept main floor features a spacious living room with a gas fireplace and a well-appointed kitchen complete with granite countertops, ample cabinetry, and generous workspace. An oversized primary bedroom, two additional bedrooms, two full bathrooms, and convenient main-floor laundry provide a practical and comfortable layout. Outside, the mature, landscaped yard features a large deck and stone patio, creating an inviting setting for outdoor entertaining or relaxing. The heated double attached garage adds year-round convenience. The unfinished basement offers the opportunity to nearly double your living space, with in-floor heating and plumbing already roughed in. Whether you envision additional bedrooms, a family room, home gym, or entertainment area, the space offers flexibility to suit your needs. Complete with central air conditioning and situated on a quiet street in a well-established neighbourhood, this home offers an exceptional combination of move-in-ready comfort, generous main-floor living, and future potential. Property is Virtually Staged.
Room Types
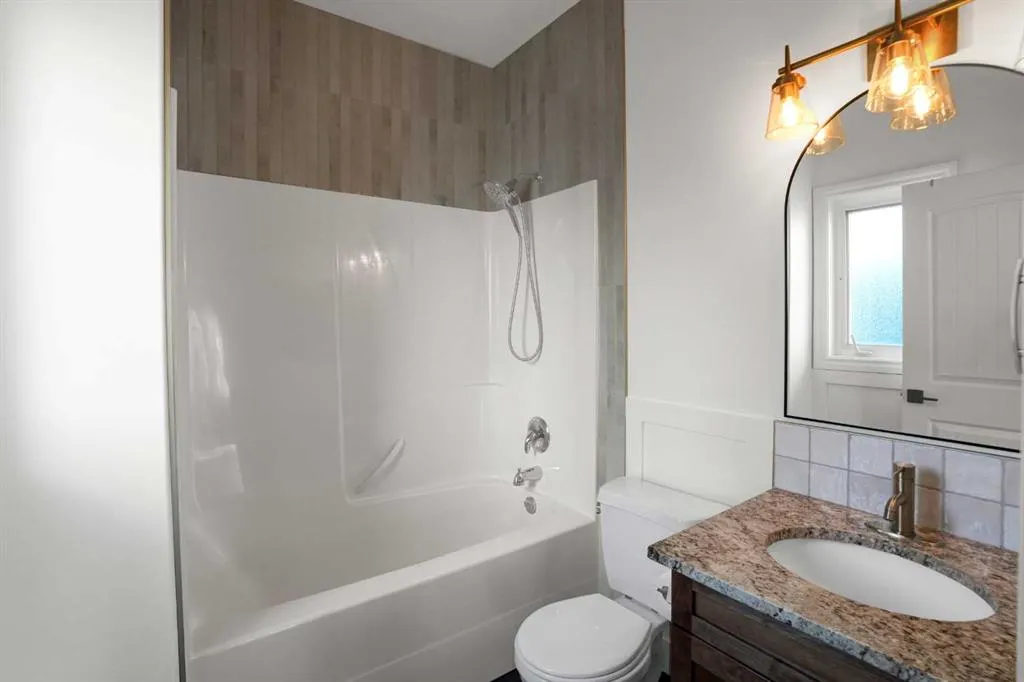
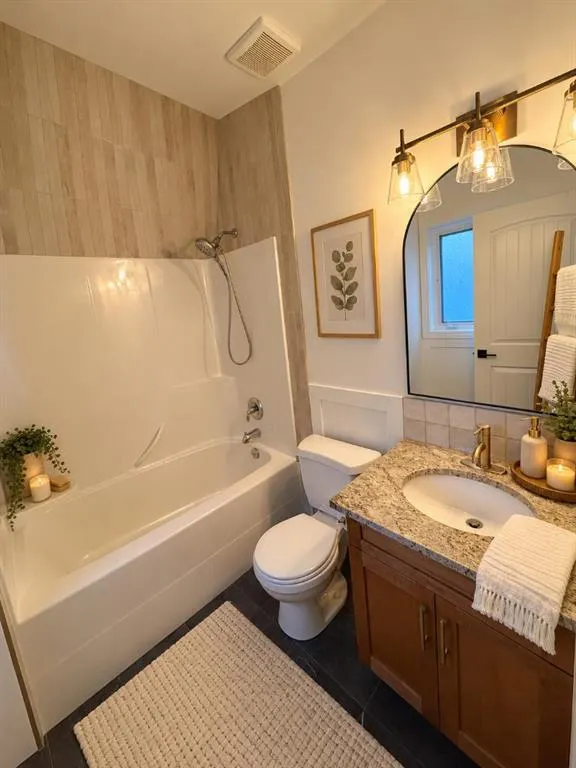
4pc Bathroom
8`3" x 5`0"
Dimensions 8'3" x 5'0"
41.25 sqft
4pc Ensuite bath
6`1" x 7`4"
Dimensions 6'1" x 7'4"
44.61 sqft
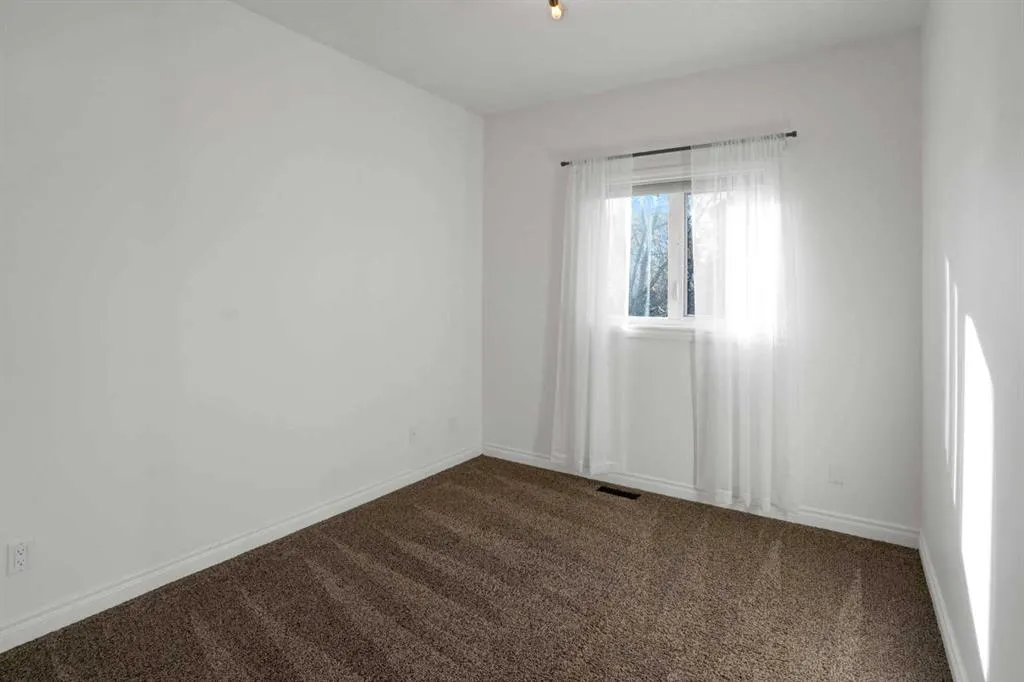
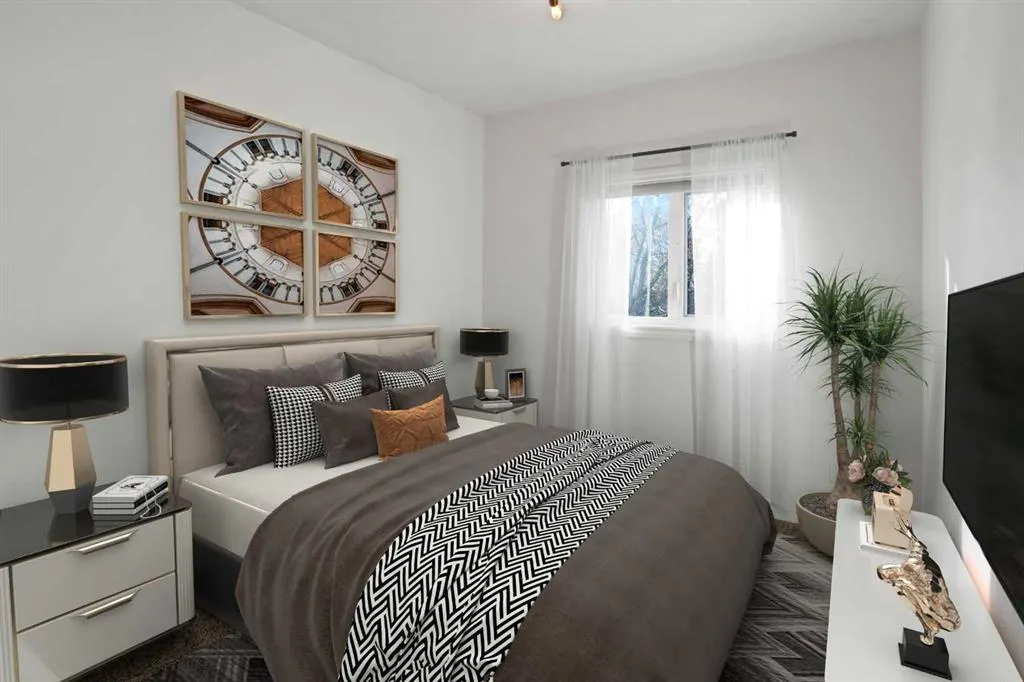
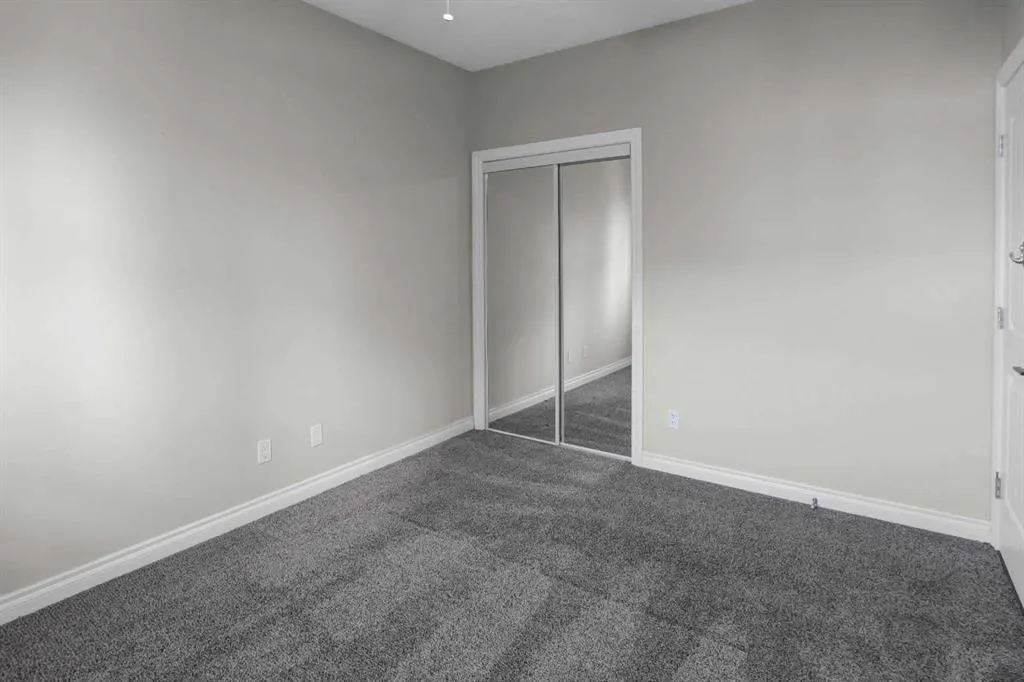
Bedroom
11`11" x 10`1"
Dimensions 11'11" x 10'1"
120.16 sqft
Similar Properties (No results)
Courtesy of: RE/MAX Landan Real Estate
Copyright Pillar 9™. All rights reserved. Information is deemed reliable but not guaranteed.